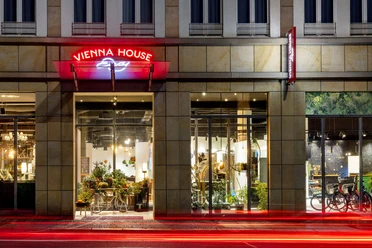
Capri by Fraser Leipzig


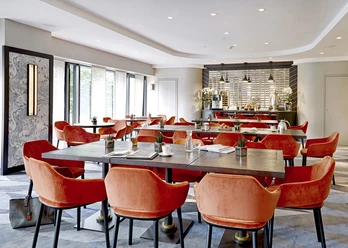
Pow Wow 1 and 2 can connect with each other to become a larger meeting room with a total of 95 sqm.




Overview of conference rooms
Good to know
Gastronomy and Hospitality
- We offer halfday / fullday packages.
Program
- We are able to send you different incentive programs.
WLAN
complementary
Hotel information
Number of beds 302 Rooms 151 Double rooms 151 Accessible rooms 16 Apartments 26 Convention information
Number of conference rooms 2 Capacity largest conference rooms 40 Directions & Parking facilities
- The main train station is located 200 metres away from the property. From the main entrance, cross at the zebra crossing along Goethestrasse and take the first right into Bruehl. Capri by Fraser Leipzig will be the first building after the turn.
From the airport:
Taxi – (21 km)
Regional Train (S5X) – Directly to the airport from Leipzig Main Train Station (30 minutes)ParkingE-car charging stations 4 Number of parking spaces 32 Garage parking spaces 32 Covered parking spaces 32 Yes, we have a secure underground and gated car park. The daily charge is €19,00.Public transportationLeipzig Central Station Type of event
Filming
Conferences & congresses
Company event
Fashion show
Incentives
Fairs
Exhibition
Corporate event
Meeting
Seminar / Workshop
Teambuilding
General information
Service staff
Meals
Half board possible
Conference catering
Free choice
Technical equipment
Cloakroom
Flip chart
Lectern
Pin board
Metaplan board
PBX
Laser pointer
Audio system
Portable projector screen
Presenter´s case
Lectern with Microphone
Movable walls
Natural daylight
Blackout facilities
Whiteboard
Video cameras & recorder
Furniture available
W-Lan in the meeting room free of charge
Technology: Free Choice
Distance
- Central Station: 300mCity center: 300mAirport: 18kmPublic transport stop: 100m
Accessibility
- Saxony Barrier-FreeNotes on accessibility / deviations from the pictograms:
- 2 accessible parking spaces available
- Lift: Door 90 cm, space of 110x175 cm for turning a wheelchair, control panels 90–117 cm
- Toilet for wheelchair users: Door 90 cm, 150x150 cm in front of and 90 cm next to the toilet, toilet height 46 cm.
- Room for wheelchair user, no. 122:
- Door 94 cm
- 148 x 150 cm in front of the bathroom
- 159 cm to the right and 145 cm to the left of the bed, bed height 60 cm
- Bathroom: Door 90 cm, 150x150 cm in front of and 150 cm to the left of the toilet, toilet height 46 cm, fixed grab bar on the right
- Shower 150x150 cm, grab bars provided.
- Accessible Room, no. 121:
- Door 90 cm
- 150x150 cm in front of the bathroom
- 110 cm to the right and 115 cm to the left of the bed, bed height 63 cm, 16 cm clearance for wheelchair access
- Bathroom: Door 90 cm, 150x111 cm in front of and 90 cm to the right of the toilet, toilet height 48 cm, no grab bar on the left
- Shower 150x111 cm, grab bars provided.
- Tactile controls
- Deafguard system
Parkingindicated disabled parking space available
Entrance to the facility / paths within the facilityDoor width min. 90 cm
Stepless access (max. 3 cm) or ramp
LiftDoor width min. 90 cm
Stepless access (max. 3 cm) or ramp
Floor area of lift min. 110x140 cm
Accessible toiletDoor width min. 90 cm
Stepless access (max. 3 cm) or ramp
Movement area in front of toilet bowl min. 150x150 cm
Area left or right of the toilet bowl min. 90 cm
Hinged hand rails at the side of the toilet bowl provided
Rooms for wheelchair users in accommodationsDoor width min. 90 cm, Stepless access (max. 3 cm) or ramp
Area left or right of the bed min. 110 cm
Movement area in front of bathroom door min. 150x150 cm
Sanitary facilities for wheelchair users in accommodations / swimming baths / sports facilitiesDoor width min. 90 cm, stepless access (max. 3 cm) or ramp
Movement area in sanitary room min. 150x150 cm
Basin suitable for wheelchairs
Toilet: Movement area in front of toilet bowl min. 150x150 cm
Area left or right of the toilet bowl min. 90 cm
Hinged hand rails at the side of the toilet bowl provided
Shower: Stepless shower area, Shower area min. 130x130 cm
Hand rails provided, Shower seats or stools provided
Additional aids / offersAids / offers for blind and visually impaired persons
Additional aids / offersAids / offers for deaf and hearing-impaired persons
Additional aids / offersAccommodation with 4 or more rooms for wheelchair users.
Travel for Everyone


 Self-disclosure of companies
We offer 2 wheelchair-accessible rooms on each of our floors, as well as rooms for deaf or hearing-impaired people.
Social Media
Contact person
Ms. Claudia Thiele
License (master data)
Leipzig Tourismus und Marketing GmbH