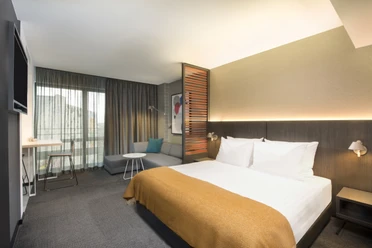
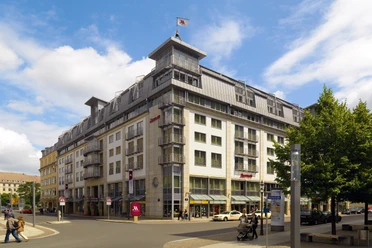
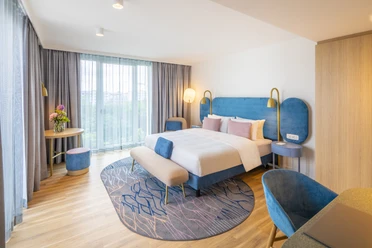
The Seaside Park Hotel Leipzig combines business hotel, city hotel, and first-class conference hotel under one roof. Whether seminars, conferences, workshops, corporate events, or private celebrations—our six flexible banquet and conference rooms offer the ideal setting for events of all types and sizes.
Our rooms impress with their stylish Art Deco ambience in an exclusive, central location directly at Leipzig Central Station. Modern event technology, variable seating arrangements, and plenty of natural light ensure optimal working conditions and a pleasant atmosphere in which concentrated work and creative exchange can be perfectly combined.
As a privately run establishment, we place particular emphasis on personal, individual service. We would be happy to put together an offer for you that is precisely tailored to your wishes and requirements. A dedicated contact person will accompany you reliably from the initial inquiry through planning to the conclusion of the contract – so that your event not only runs smoothly, but also remains a lasting memory.
Gastronomy and Hospitality
Our in-house restaurant STEAKTRAIN will spoil you with selected meat specialties in a stylish atmosphere – ideal for business lunches, a relaxed dinner, or a delightful end to a day of events. For coffee, hearty snacks, or a relaxing drink, our HOTEL BAR with a view of Leipzig city life invites you to linger. Feel free to ask about our individual catering options, which are perfectly tailored to conferences, events, or private occasions—from coffee breaks to festive menus.
Program
- There is no better place to relax than in the Seaside Park Hotel spa: you are invited to enjoy our sauna and whirlpool, while the hotel will be happy to arrange a variety of massages and treatments for you, or even the right make-up for your evening.
WLAN
Wi-Fi is free of charge in the hotel.
Hotel information
Number of beds 471 Rooms 288 Single rooms 155 Double rooms 121 Accessible rooms 2 Suites 10 Convention information
Number of conference rooms 6 Capacity largest conference rooms 110 Directions & Parking facilities
- The most distinctive feature of Seaside Park Hotel is its exclusive situation in the historical centre of Leipzig. Thanks to its location on the city’s well-known Nikolai Street, between the main railway station and the Church of St Nicholas (Nikolaikirche), many sightseeing destinations and cultural facilities are within easy walking distance. Leipzig’s ‘Hauptbahnhof’, one of the most beautiful railway stations in Europe, is only 200 m away. The city’s famous Church of St Nicholas, Gewandhaus and Opera House are only about 200 m away, while the local transport connections provided by the Citytunnel only 80 m from the hotel enable fast and convenient access to Leipzig/Halle airport and the Bayerischer Bahnhof.
You will find charging stations for electric vehicles 100m from the hotel (2 x shockproof plugs (up to 3,7 kW),2 x Type 2 (up to 22 kW)) and on the west side of the main railway station (1 x CCS (20 kW), 1 x CHAdeMO (20 kW), 1 x Type 2 (up to 22 kW), 4 x Type 2 (up to 11 kW).ParkingE-car charging stations 2 Our automatic parking garage is available for use with 85 parking spaces for 25 euros per day. Our car attendant will be happy to park your vehicle with the following maximum dimensions:
Length: 5.00 m / Width: 1.98 m / Height: 1.50 m / Weight: 2000 kg.
Please always ask before your visit to the hotel if the parking garage is available. No guarantee can be given. Reservations are not possible.
Alternatives:
The public parking garage Q-Park Forum am Brühl in Richard-Wagner-Straße, the entrance is to the left of the main entrance of the Seaside Park Hotel.
The West multi-storey parking lot in the main railway station opposite the hotel
The parking garage in the Höfe am Brühl at Hallisches Tor
The Park Haus Oelßner's Hof - Brühl 70 Type of event
Conferences & congresses
Company event
Corporate event
Hauptversammlung
Meeting
Weihnachtsfeier
Seminar / Workshop
General information
Service staff
Meals
Half board possible
Full board possible
Conference catering
Restaurant available
Languages
- German, English
Technical equipment
Overhead projector
Cloakroom
Flip chart
Lectern
Pin board
Metaplan board
PBX
Mixing desk
Laser pointer
Audio system
Wireless microphone
LCD projector
Microphone
Portable projector screen
Presenter´s case
Lectern with Microphone
Movable walls
Natural daylight
Blackout facilities
Short Throw Beamer
Additional conference / presentation technology on request
Goods elevator / lift
ClickShare
Furniture available
W-Lan in the meeting room free of charge
Payment methods
- American Express, ApplePay, Cash, Booking without a credit card, Diners Club, Debit Card, Eurocard, GooglePay, JCB, contactless payment, Mastercard, PayPal, Visa, Prepayment
Distance
- Central Station: 200mCity center: 100mAirport: 18kmPublic transport stop: 100m
Accessibility
- Saxony Barrier-FreeEntrance to the facility / paths within the facility
Door width min. 90 cm
Stepless access (max. 3 cm) or ramp
LiftDoor width min. 80 cm
Stepless access (max. 3 cm) or ramp
Floor area of lift min. 90x120 cm
Accessible toiletDoor width min. 90 cm
Stepless access (max. 3 cm) or ramp
Movement area in front of toilet bowl min. 150x150 cm
Area left or right of the toilet bowl min. 90 cm
Hinged hand rails at the side of the toilet bowl provided
Rooms for wheelchair users in accommodationsDoor width min. 90 cm, Stepless access (max. 3 cm) or ramp
Area left or right of the bed min. 110 cm
Movement area in front of bathroom door min. 150x150 cm
Sanitary facilities for wheelchair users in accommodations / swimming baths / sports facilitiesDoor width min. 90 cm, stepless access (max. 3 cm) or ramp
Movement area in sanitary room min. 150x150 cm
Basin suitable for wheelchairs
Toilet: Movement area in front of toilet bowl min. 150x150 cm
Area left or right of the toilet bowl min. 90 cm
Hinged hand rails at the side of the toilet bowl provided
Shower: Stepless shower area, Shower area min. 130x130 cm
Hand rails provided, Shower seats or stools provided
Self-disclosure of companiesSuitable for people with walking difficulties and wheelchairs:
Entrances to the hotel are step-free.
Restaurant and rooms are accessible by elevator without steps. Door width from the elevator: 90 cm (depth: 140 cm, width: 110 cm).
2 rooms wheelchair accessible. Door width of rooms: 95 cm, of shower/WC 90 cm. Free space in shower/WC 180x160 cm. Free space left of WC 60 cm, right 100 cm, in front 160 cm. Shower and washbasin accessible by wheelchair. Emergency call, fixed shower seat and stable handholds at shower/WC and washbasin.
Paths and surroundings flat, asphalted roads partly cobblestone, streetcar tracks at the main station.
Social Media
Contact person
Ms. Nicole Rieschel
License (master data)
Leipzig Tourismus und Marketing GmbH